<-- style PDP --> 31 Anvil Millway, Toronto - Condo Apt for sale for $899,000
  • new
  • for sale

31 Anvil Millway

Toronto, Ontario, M2L 1P9 - St. Andrew-Windfields

$899,000

  • Neighbourhood

    St. Andrew-Windfields

  • Major Intersection

    York Mills and Bayview

  • Listed Since: 2 day(s)

  • Last update: today

Overview

  • Property Type

    Condo Apt, 2-Storey

  • Bedrooms

    3

  • Bathrooms

    2

  • Square Feet

    1200-1399

  • Exposure

    West

  • Total Parking

    2 (1 Built-In Garage)

  • Maintenance

    $1,220

  • Taxes

    $5,440.23 (2026)

  • Balcony

    Terr

Property Description

Property description for 31 Anvil Millway, Toronto

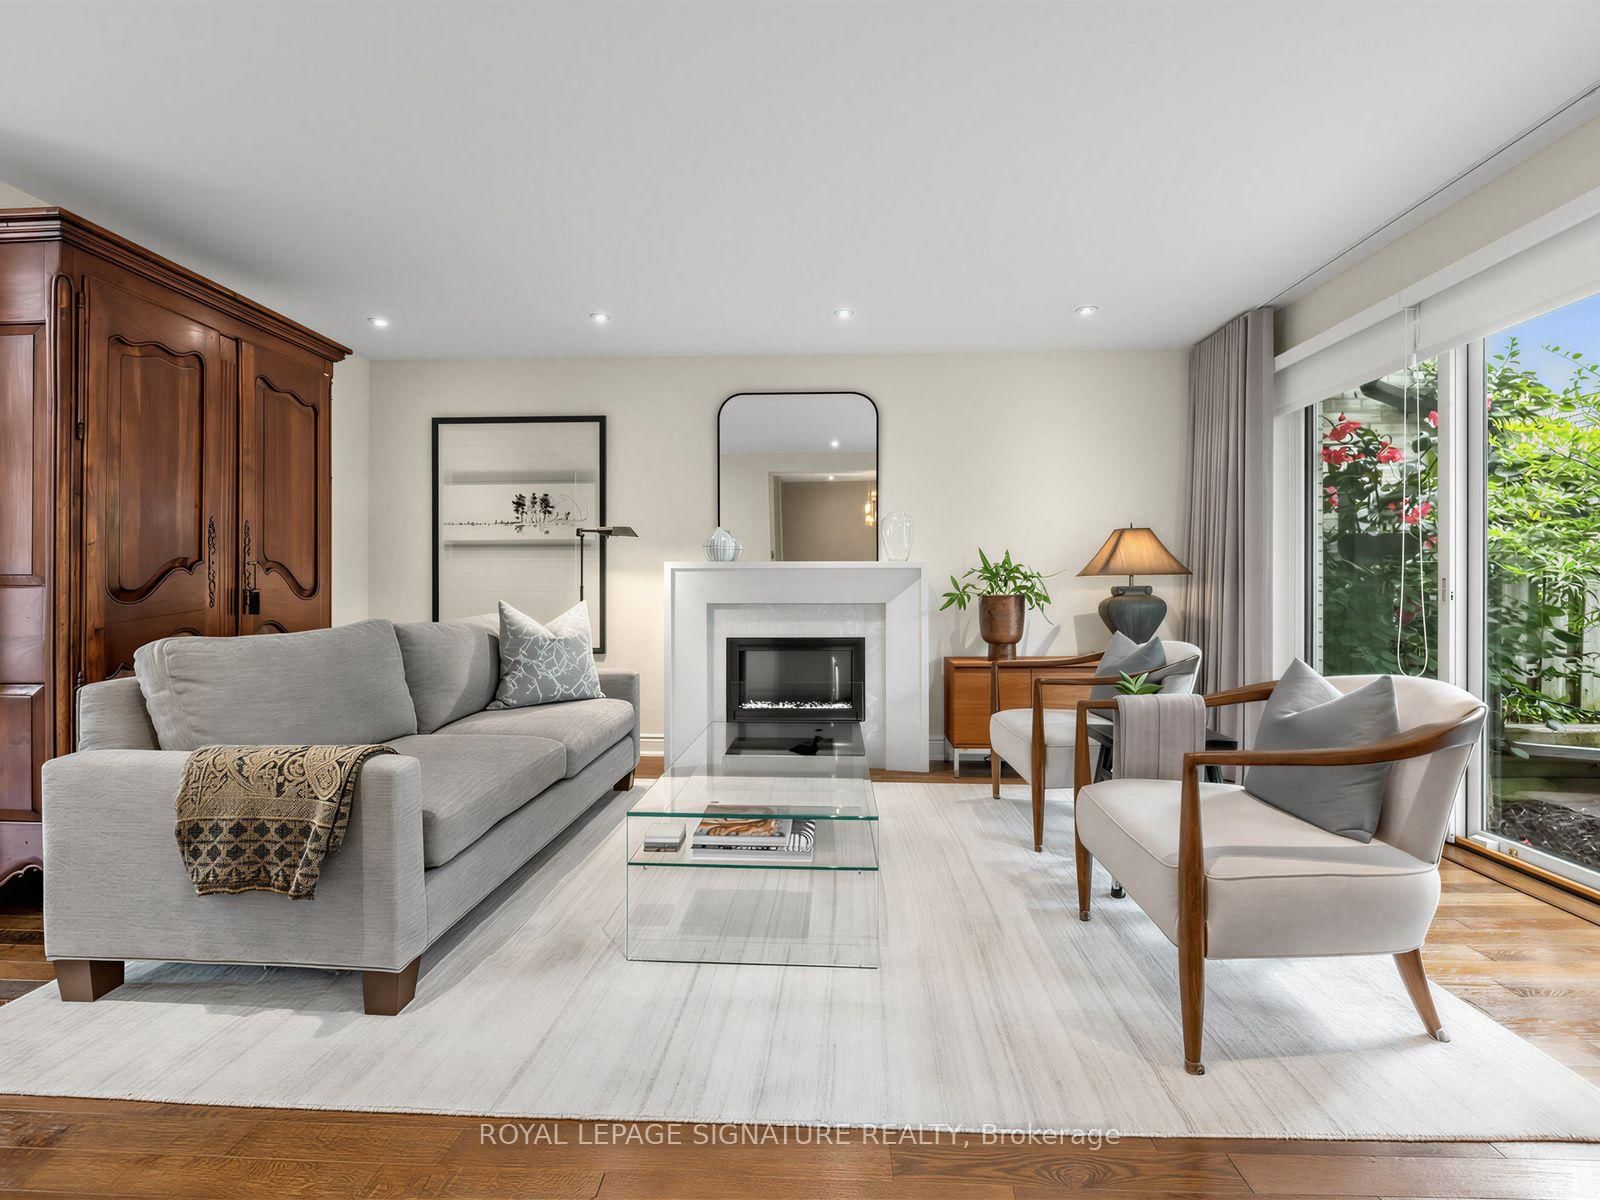
Welcome to 31 Anvil Millway, a fully renovated, move-in-ready home in sought-after Bayview Mills where every detail has been thoughtfully upgraded. The main level features solid oak hardwood, LED pot lights and a living room anchored by a custom quartz fireplace, with an oversized sliding door opening to one of the most private patios in the community, backing onto a lush garden courtyard. The chef's kitchen offers soft-close custom cabinetry, quartz counters and backsplash, and premium induction and convection appliances, complemented by a custom built-in buffet in the dinette. Upstairs, three bedrooms feature California shutters and custom closet organizers, and the spa-inspired bath has a heated floor and heated towel rack. The lower level adds a media room wired for 4K and 5.1 sound. Peace of mind comes standard with newer windows, a high-efficiency furnace, quiet inverter A/C, an owned water heater, smart-home features and an attached garage. Every spring, fresh annuals are planted in each front garden, and the community is serviced by private garbage and recycling collection. Pride of ownership throughout.

Listed by ROYAL LEPAGE SIGNATURE REALTY

  • MLS #

    C13849168

  • Sq. Ft

    1200-1399

  • Sq. Ft. Source

    MLS

  • Year Built

    Available Upon Request

  • Basement

    Finished

  • View

    n/a

  • Garage

    Built-In, 1 spaces

  • Parking Type

    Owned

  • Locker

    None

  • Pets Permitted

    Yes-with Restrictions

  • Exterior

    Brick

  • Fireplace

    N

  • Security

    n/a

  • Elevator

    n/a

  • Laundry Level

    n/a

  • Building Amenities

    n/a

  • Maintenance Fee Includes

    Parking, Water

  • Property Management

    First Service Residential

  • Heat

    Forced Air

  • A/C

    Central Air

  • Water

    n/a

  • Water Supply

    n/a

  • Central Vac

    N

  • Cert Level

    n/a

  • Energy Cert

    n/a

  • Living

    5.18 x 3.66 ft Main level

    hardwood floor, Fireplace, Walk-Out

  • Dining

    2.97 x 2.64 ft Main level

    hardwood floor, Combined W/Living, Window

  • Kitchen

    3.38 x 2.46 ft Main level

    Breakfast Area, B/I Oven, hardwood floor

  • Primary

    4.72 x 3.12 ft Main level

    hardwood floor, California Shutters, Double Closet

  • 2nd Br

    3.3 x 3.18 ft Main level

    hardwood floor, California Shutters

  • 3rd Br

    2.97 x 2.97 ft Main level

    hardwood floor, California Shutters

  • Rec

    5.99 x 3.12 ft Lower level

    Cork Floor, Pot Lights

  • MLS #

    C13849168

  • Sq. Ft

    1200-1399

  • Sq. Ft. Source

    MLS

  • Year Built

    Available Upon Request

  • Basement

    Finished

  • View

    n/a

  • Garage

    Built-In, 1 spaces

  • Parking Type

    Owned

  • Locker

    None

  • Pets Permitted

    Yes-with Restrictions

  • Exterior

    Brick

  • Fireplace

    N

  • Security

    n/a

  • Elevator

    n/a

  • Laundry Level

    n/a

  • Building Amenities

    n/a

  • Maintenance Fee Includes

    Parking, Water

  • Property Management

    First Service Residential

  • Heat

    Forced Air

  • A/C

    Central Air

  • Water

    n/a

  • Water Supply

    n/a

  • Central Vac

    N

  • Cert Level

    n/a

  • Energy Cert

    n/a

  • Living

    5.18 x 3.66 ft Main level

    hardwood floor, Fireplace, Walk-Out

  • Dining

    2.97 x 2.64 ft Main level

    hardwood floor, Combined W/Living, Window

  • Kitchen

    3.38 x 2.46 ft Main level

    Breakfast Area, B/I Oven, hardwood floor

  • Primary

    4.72 x 3.12 ft Main level

    hardwood floor, California Shutters, Double Closet

  • 2nd Br

    3.3 x 3.18 ft Main level

    hardwood floor, California Shutters

  • 3rd Br

    2.97 x 2.97 ft Main level

    hardwood floor, California Shutters

  • Rec

    5.99 x 3.12 ft Lower level

    Cork Floor, Pot Lights

Thinking of Selling?

Find Out Your Home’s Value in Today’s Market!

No Email or Signup is required to view your home estimate.

estimate your home value

Contact Manoj Kukreja

Sales Representative,
Century 21 People’s Choice Realty Inc.,
Brokerage
(647) 576 - 2100

Manoj profile avatar

Mortgage Calculator

This data is for informational purposes only.

Mortgage Payment per month

Principal Amount

Interest

Total Payable

Amortization

Amortization

Closing Cost Calculator

This data is for informational purposes only.

Closing Cost Total for this property

Total Cash flow for purchasing this property

Down Payment(%)*
Additional information

Provincial Land Transfer Tax

Ontario Land Transfer Tax Rebate

Toronto Land Transfer Tax

Toronto Land Transfer Tax Rebate

PST on CMHC Insurance Premium

Lawyer Fees

$2,825

Government Registration Fee's

$164

Title Insurance

Closing Cost Total

Total Cash flow for purchasing this property

Provincial Land Transfer Tax

Ontario Land Transfer Tax Rebate

Toronto Land Transfer Tax

Toronto Land Transfer Tax Rebate

PST on CMHC Insurance Premium

Lawyer Fees

$2,825

Government Registarion Fee's

$164

Title Insurance

Down Payment(%)*

* A down payment of less than 20% is permitted only for first-time home buyers purchasing their principal residence. The minimum down payment required is 5% for the portion of the purchase price up to $500,000, and 10% for the portion between $500,000 and $1,500,000. For properties priced over $1,500,000, a minimum down payment of 20% is required.

Thinking of Selling?

Find Out Your Home’s Value in Today’s Market!

No Email or Signup is required to view your home estimate.

estimate your home value

Contact Manoj Kukreja

Sales Representative, Century 21 People’s Choice Realty Inc., Brokerage
(647) 576 - 2100

Manoj profile avatar

Recent Sold Listings in St. Andrew-Windfields, Toronto

Popular Cities